VTP Dolce Vita Kharadi
Project Overview
This project is located Next to Kapila Resort Kharadi, Pune, which is connected to IT Hub of Pune Kharadi, All lifestyles Malls in Pune and to Prominent locations of Pune .
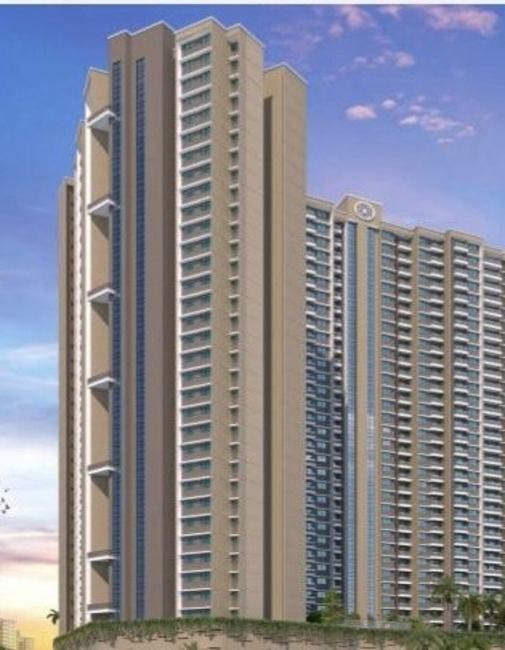
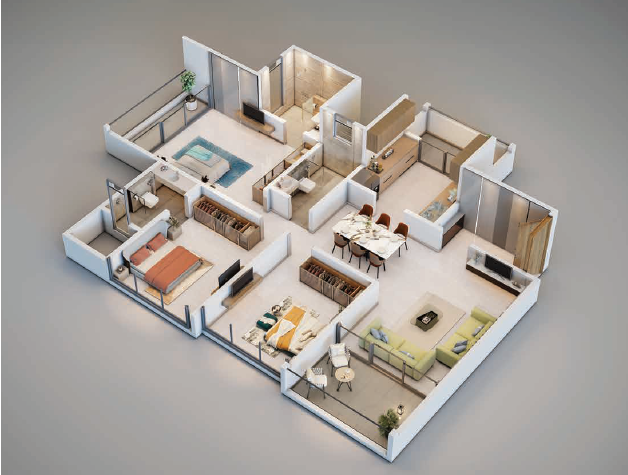
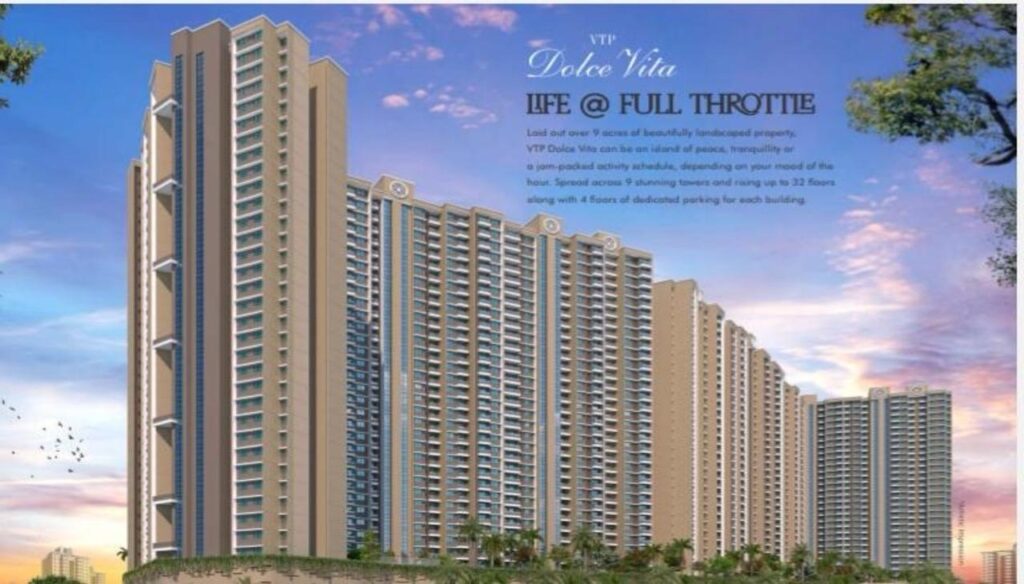
VTP Dolce Vita Kharadi project is Spread over 10 Acres of Land Parcel With Only 9 Towers of G+4P+32 Storey Configurations available in 2BHK,3BHK Premium apartments.
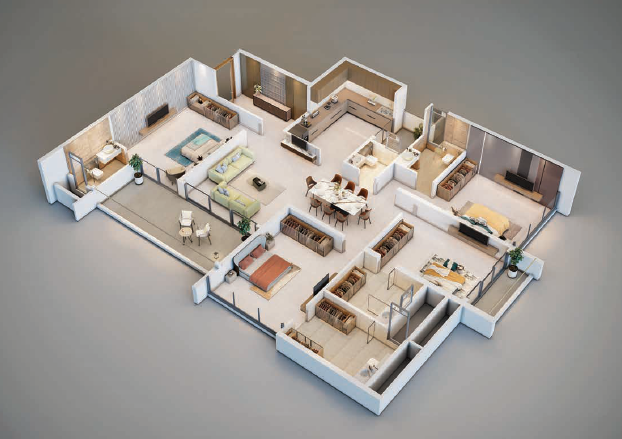
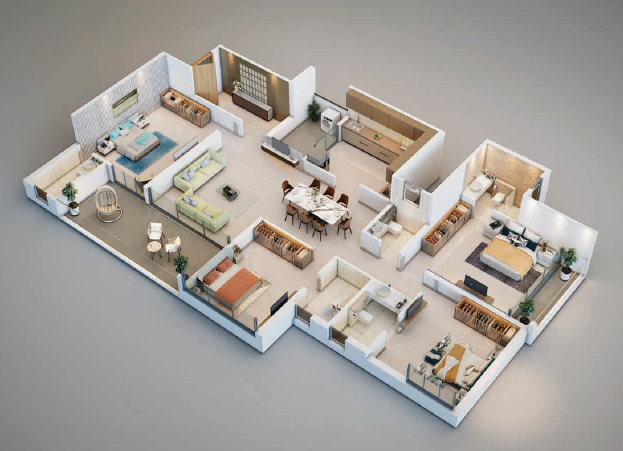
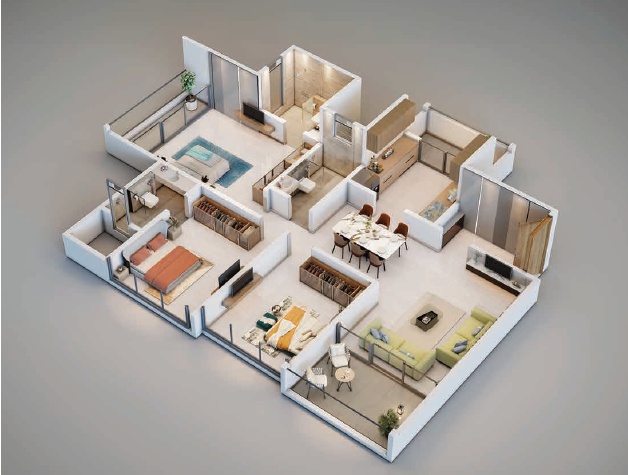
VTP Dolce Vita Kharadi Floor Plan And carpet areas
2BHK – (674 to 857) sqft
3BHK – (840 to 1457) sqft
VTP Dolce Vita Kharadi Internal Amenities
Premium Internal amenities are –
Vitrified tiles,Granite Platforms , Aluminium Sliding windows, Branded Fittings, Double SS sink, Powder Coated Aluminium & many more
VTP Dolce Vita Kharadi External Amenities
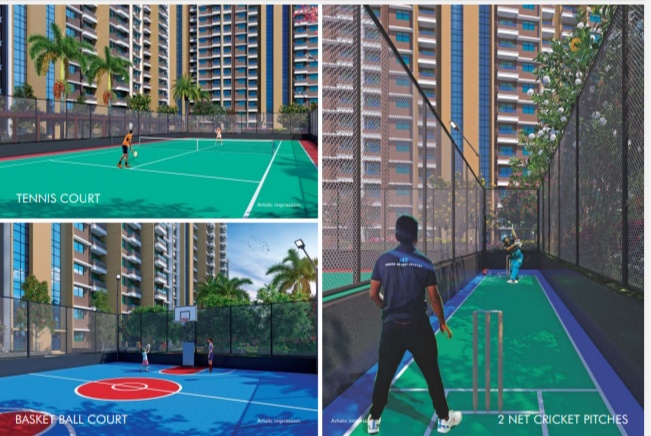
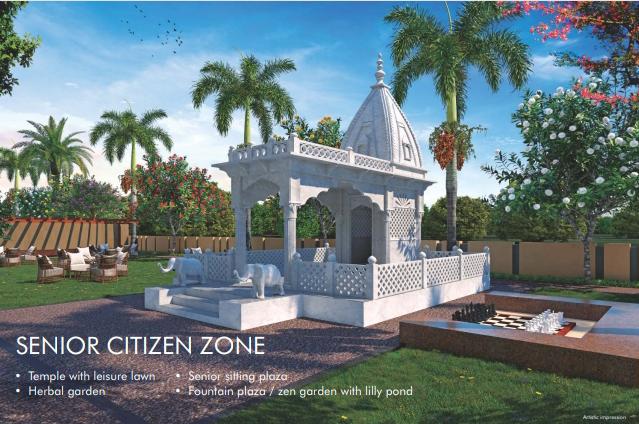
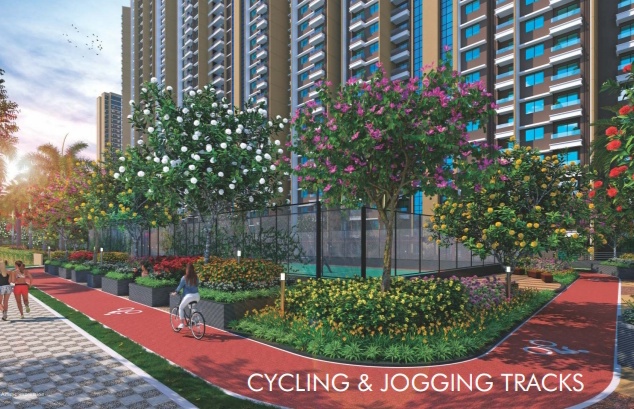
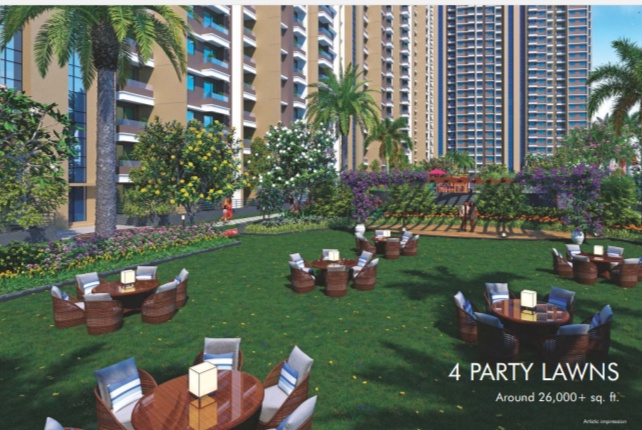
This project has luxurious 35+ amenities like
Grand Clubhouse
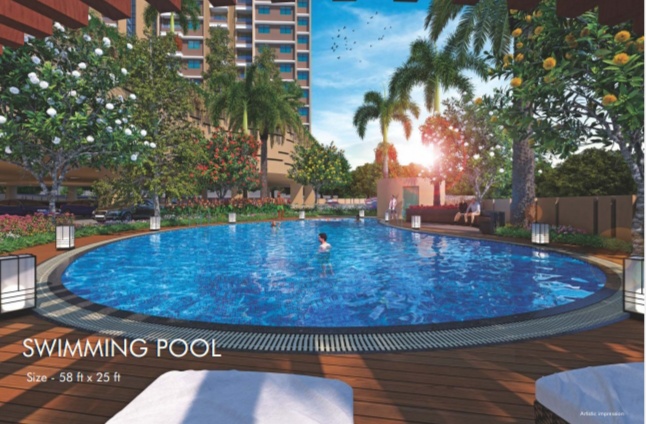
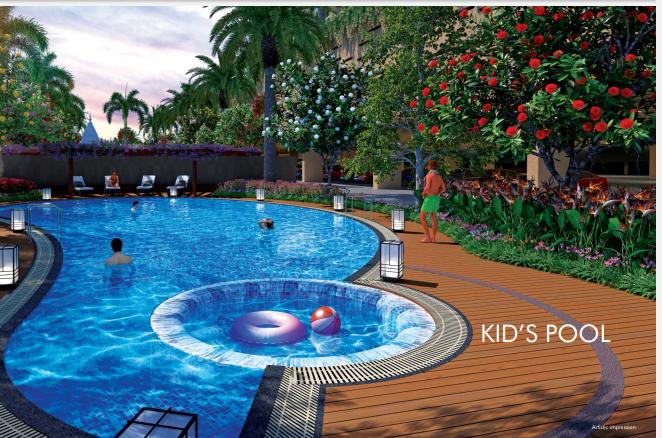
Swimming Pool
Indoor Games
Jogging Track
Childrens Play Area
Gymnassium and many more
VTP Dolce Vita Kharadi Comes Under Pune Municipal Corporation, Global Opportunity Youth Network (GOYN) With Connectivity of
Awhalwadi Road – 4.9km
Eon IT Park – 3.9km
Reliance Mall – 4.7km
VTP Dolce Vita Kharadi Parking Type
VTP Dolce Vita Kharadi has Podium Parking on the ground level only.
VTP Dolce Vita Kharadi possession
Developer target Date – June 2027
Rera Date – December 2028
VTP Dolce Vita Kharadi maintenance charges maintenance charges vary for carpet configuration which are approximate are mentioned following
2BHK – (4000 – 5100) per month
3BHK – (5100 – 8700) per month
VTP Dolce Vita Kharadi Kharadi Kharadi Tower A And Tower B is a RERA registered project with ID P52100051819
VTP Dolce Vita Kharadi Kharadi has a sample flat ready in the sales office.
Kharadi is well-connected to other parts of the city by road, which passes through the heart of this suburb. Prominent shopping malls, movie theatres, schools, and hospitals are near this residential project.